

archive

HYPOCAUSTEKUNIK DE MORSIER ARCHITECTS
(CH)
Architecture, Meal, Installation, territory, collaborative practices
Architecture can highlight the invisible. Sometimes it can make a space “blossom” and “grow”.
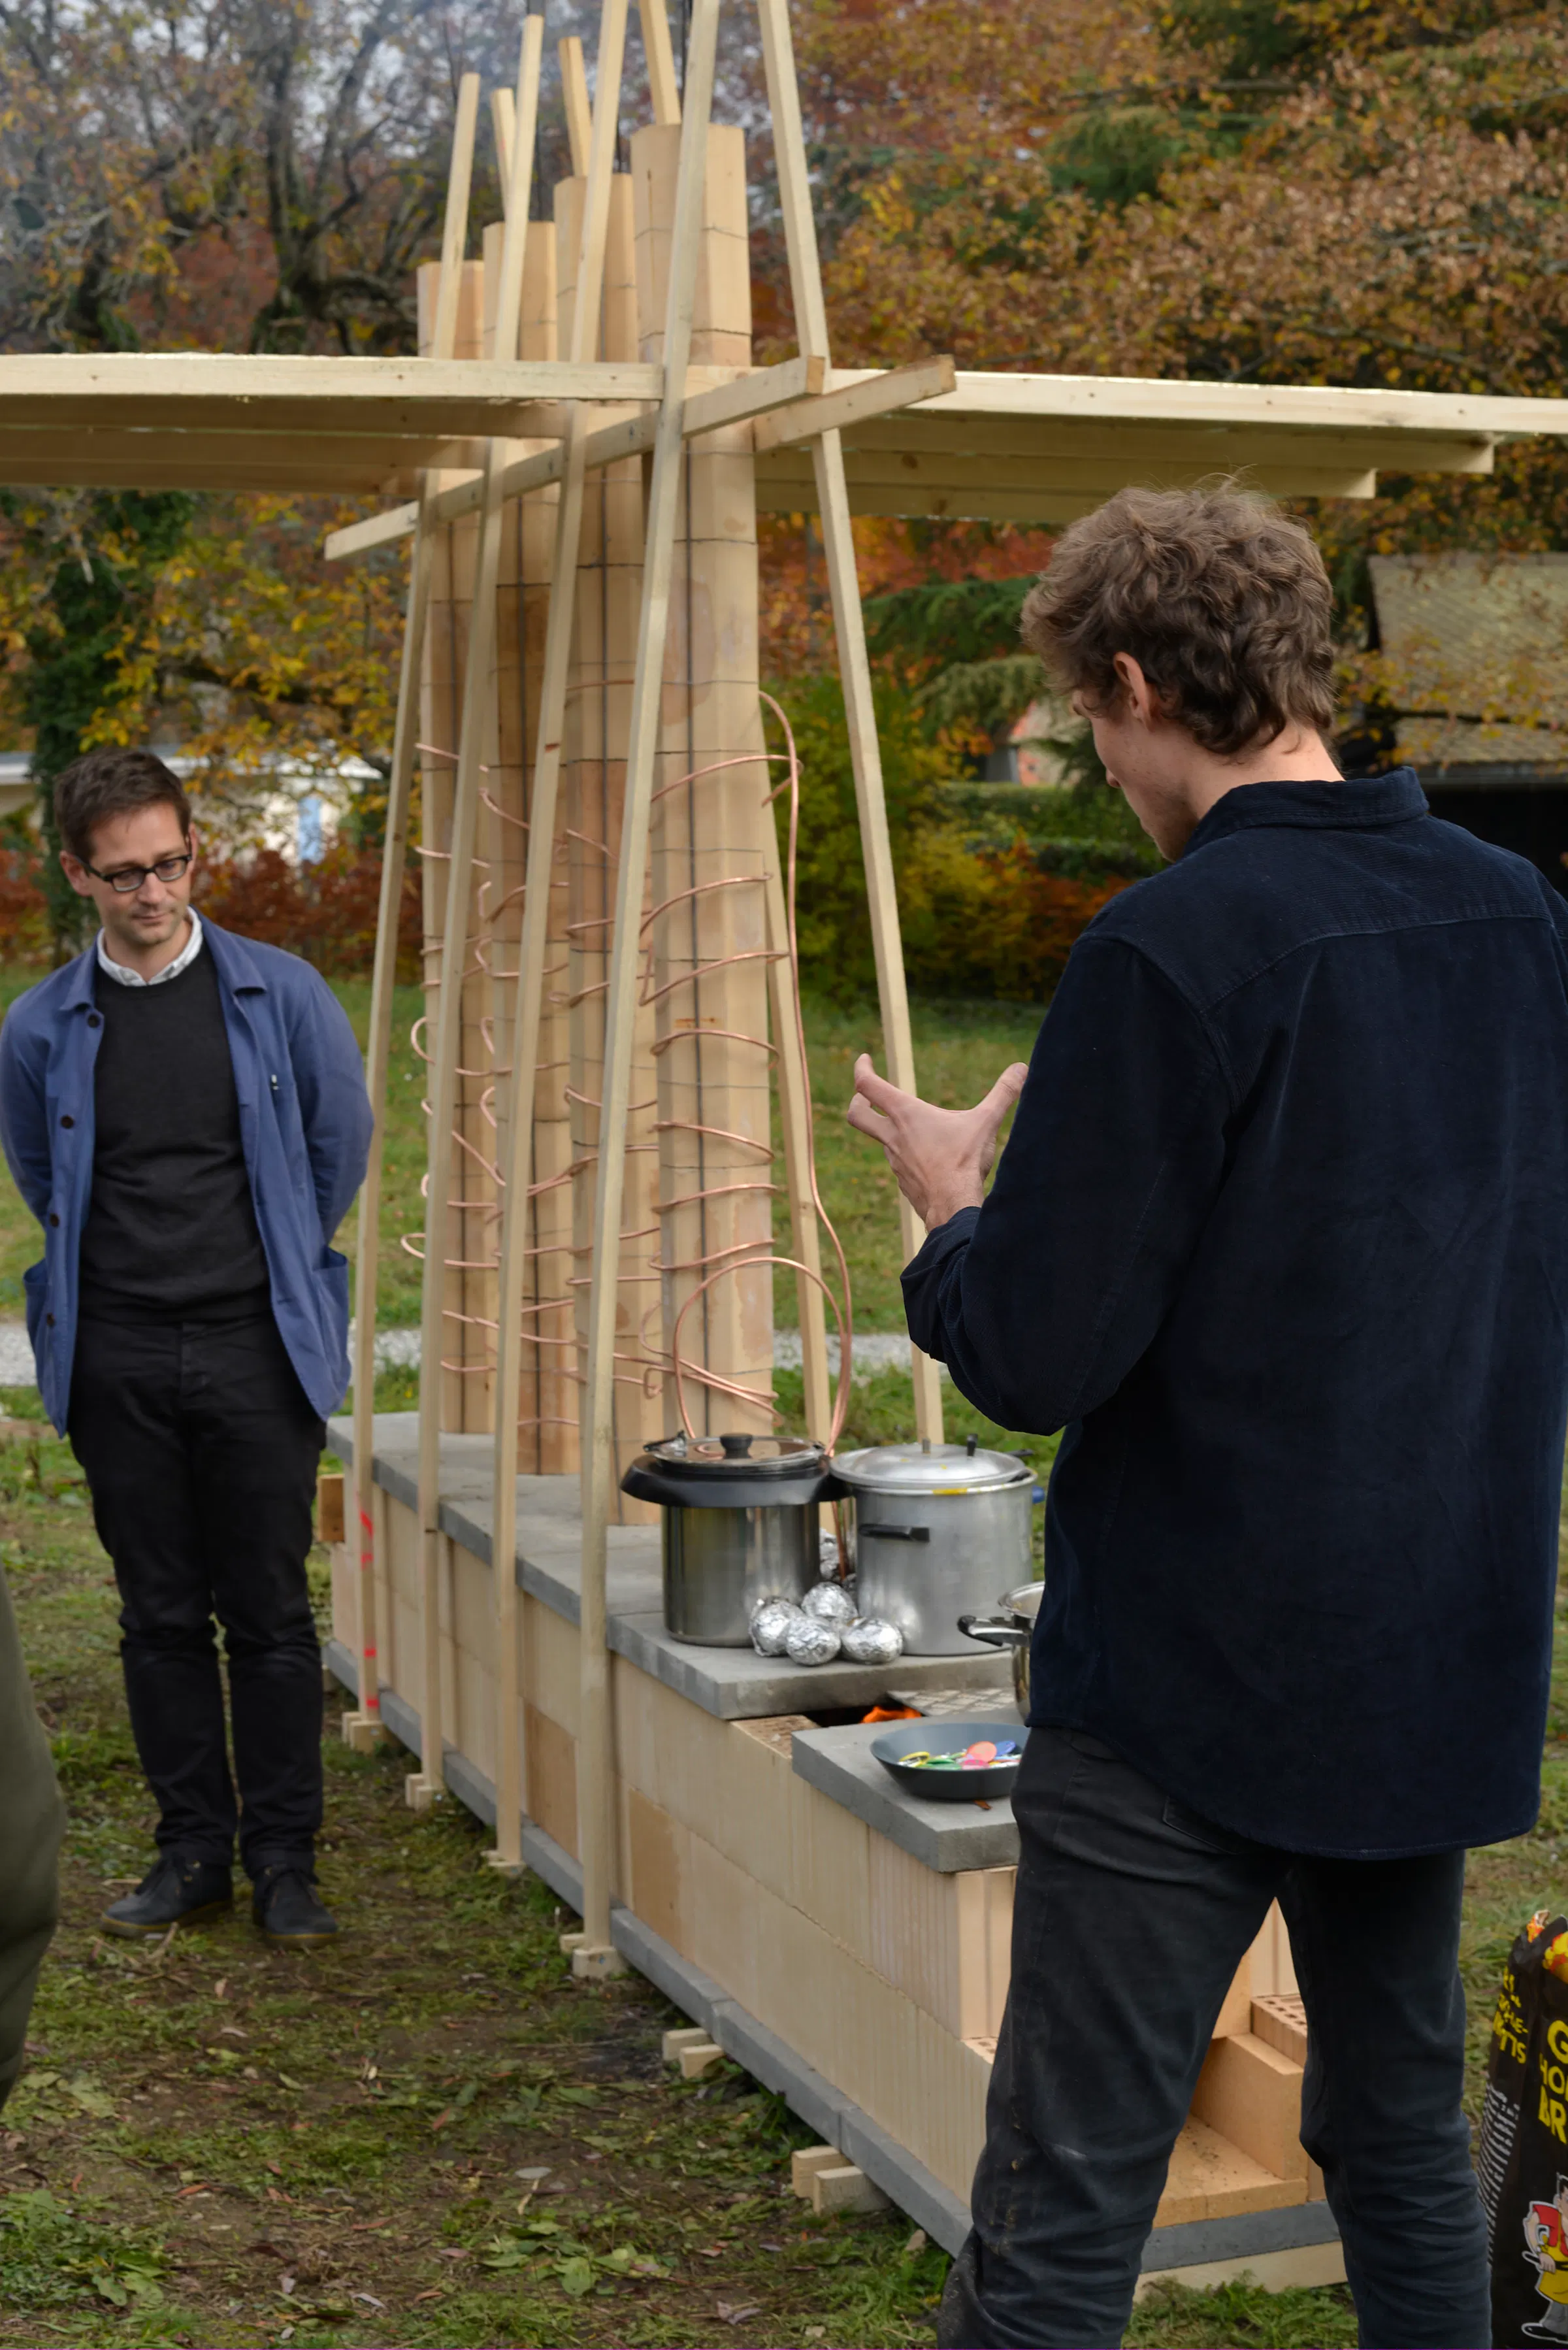
For foodculture days, the trio Kunik de Morsier offers a pleasant multifunctional outdoor structure. This open space invites the guests to interplay, to spend some time in a place that can either welcome interactions, adventure, meetings or simply rest. A “being together” layout, a mix between food, culture and architecture.
Concerned about resources, the architects present Hypocauste, a structure with recycled materials, an abstract space to speak of todays’ social and universal issues, that uniquely materialize through food. As architects, they are interested in how people gather around these problematics by proposing a tangible built outline that enables the blooming of human relations. A space close to our food rituals, yet far from looking like a traditional kitchen.
Founded in 2010, the architects of the Kunik de Morsier office were called by the everlasting quest that is architecture. Both opened to, and determined by the contradictions of this contemporary world, the office advocates construction that always answers to – and each time in its unique way – a thought, i.e. sensitivity and responsiveness.
This translates into two main focuses: attentiveness and purpose. No space can be fulfilling for its inhabitants if one of these points is neglected. Following this creed, the office finds inspiration and innovation in architectures’ related fields to solve planning issues involving housing constructions or setting up spaces to the specifications required by the manufacturing or service industries.