

archive

Central PavilionMélissa Rouvinet | Sébastien Tripod | Mara Usai
(CH)
Architecture, Installation, Territory, Modular Architecture, Free Entry, Domesticity, Community, Artistic Creation, Public Space
Central Pavillon - Place de l'Aviron, 1800 Vevey
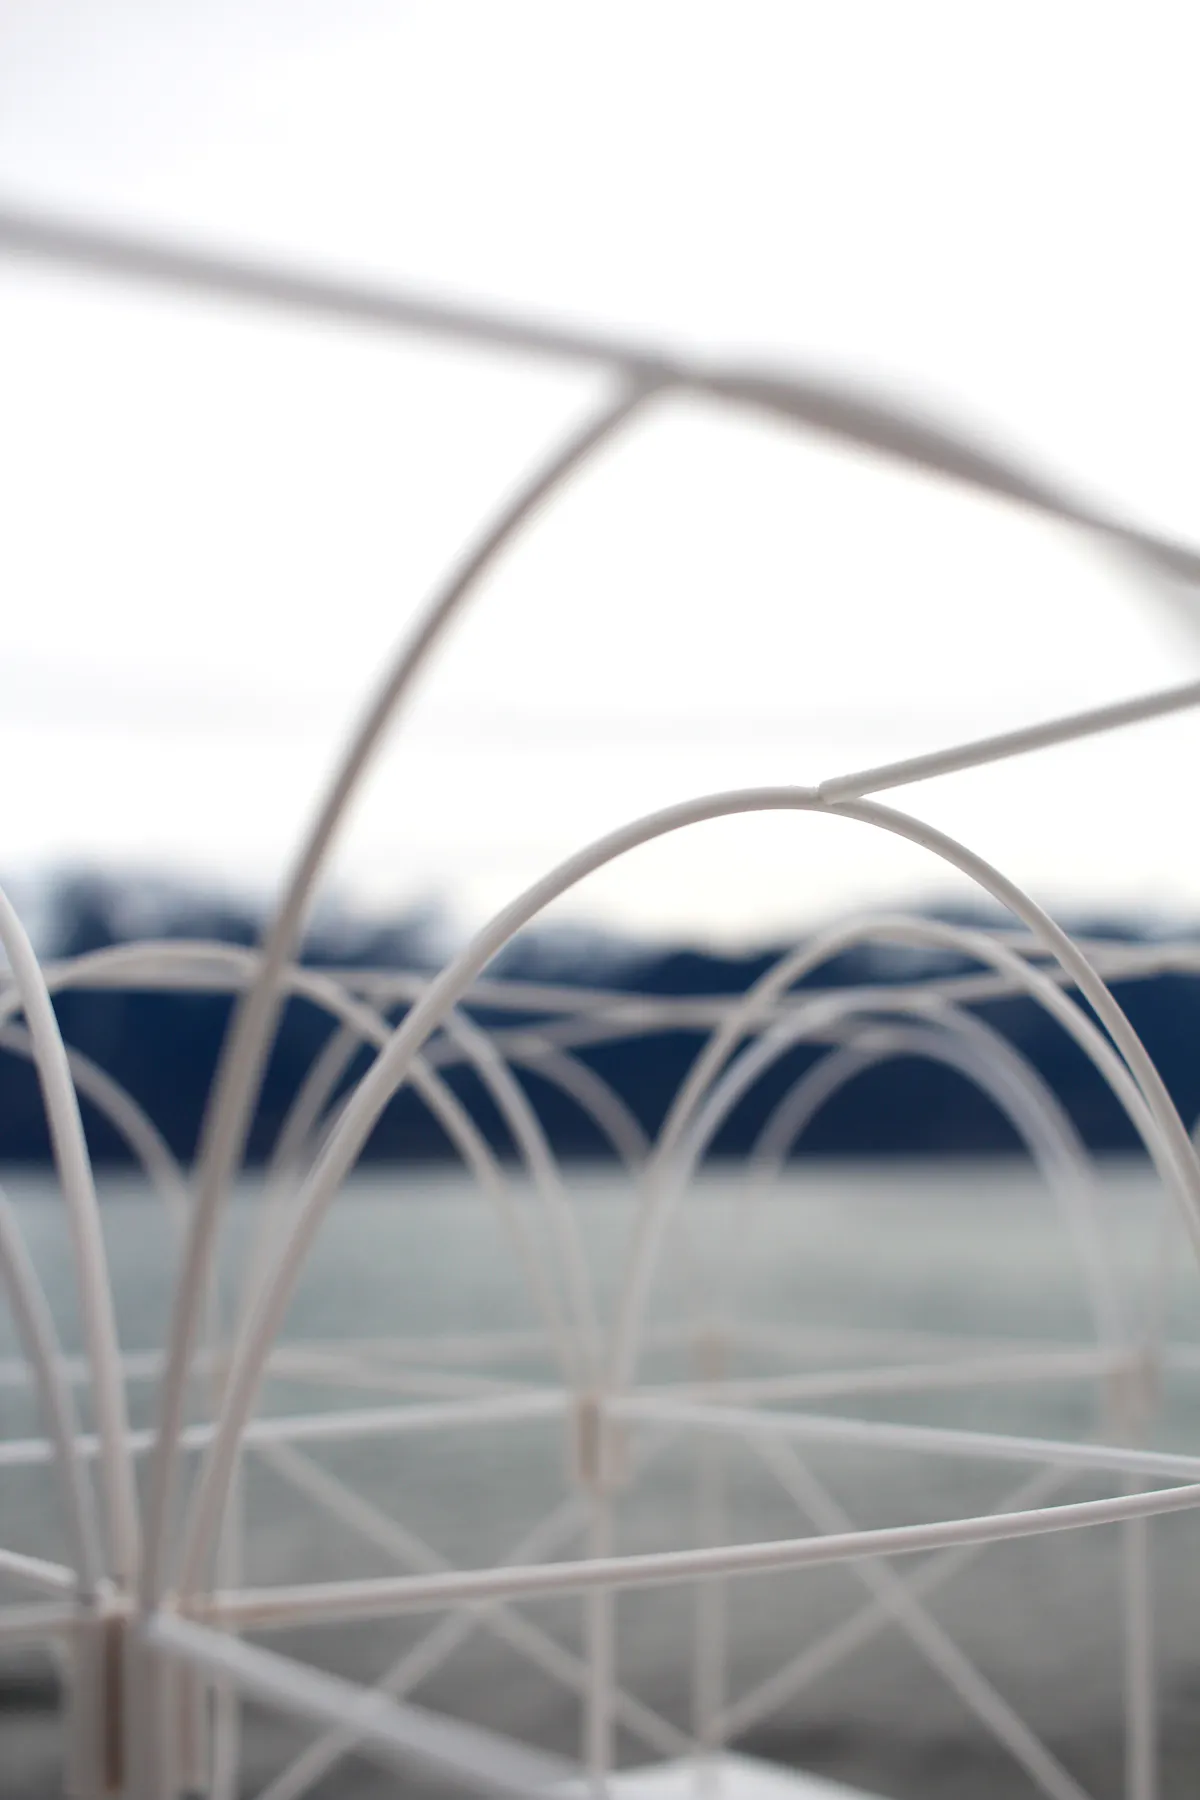
The Central Pavilion is both a kitchen and a spatial project, anchored and open, physical and organic, autonomous and collective, and offers a playful and sensitive understanding and experimentation of the territory in which it is located. From the utilitarian object to the construction of a structure, it is defined as a support structure capable of holding, gathering and encouraging the practices that will be the real protagonists of foodculture days' biennial.
This structure is like a tool: it always has a reason and a purpose, and therefore it is capable of expanding, repeating, being rearranged, and even disappearing. It perpetually adjusts to its hosting context. The Central Pavilion is a project that wishes to combine principles of quality and frugality with the desire to do better by doing less, to work gently, respecting the energies employed and the available synergies, to celebrate the unique context of the biennial by acting in a convivial and grounded manner.
✫
Based in French Switzerland, Mélissa Rouvinet, visual artist and scenographer, Sébastien Tripod, architect, and Mara Usai, urban planner and architect, have combined their practices for this project, which was specially designed for foodculture days. This meeting of multiple viewpoints suggests a tool for reflection on the production of plural spaces, an assertive link between body and environment as well as a sensitive consideration of the relationship to the time of implementation.